In contemporary architecture, lighting is no longer an afterthought – it's a fundamental design element. LED strips, with their flexibility and precision, have become essential tools for architects and lighting designers. But integrating them successfully requires understanding design intent, placement strategies, and the specific products that deliver the desired effect.
This guide explores how to incorporate LED strips into architectural lighting schemes for maximum impact.
1. Understanding Design Inten
Before selecting products, define the lighting objectives:
· Ambient lighting – Creates overall illumination
· Accent lighting – Highlights architectural features (textured walls, columns, artwork)
· Task lighting – Supports specific activities (reading, food preparation)
· Decorative lighting – Adds visual interest and drama
· Wayfinding – Guides movement through spaces
Each intent demands different placement, colour temperature, and brightness. A cove ceiling providing ambient wash requires different specifications than a staircase guide strip.
2. Common Architectural Applications
Cove Lighting
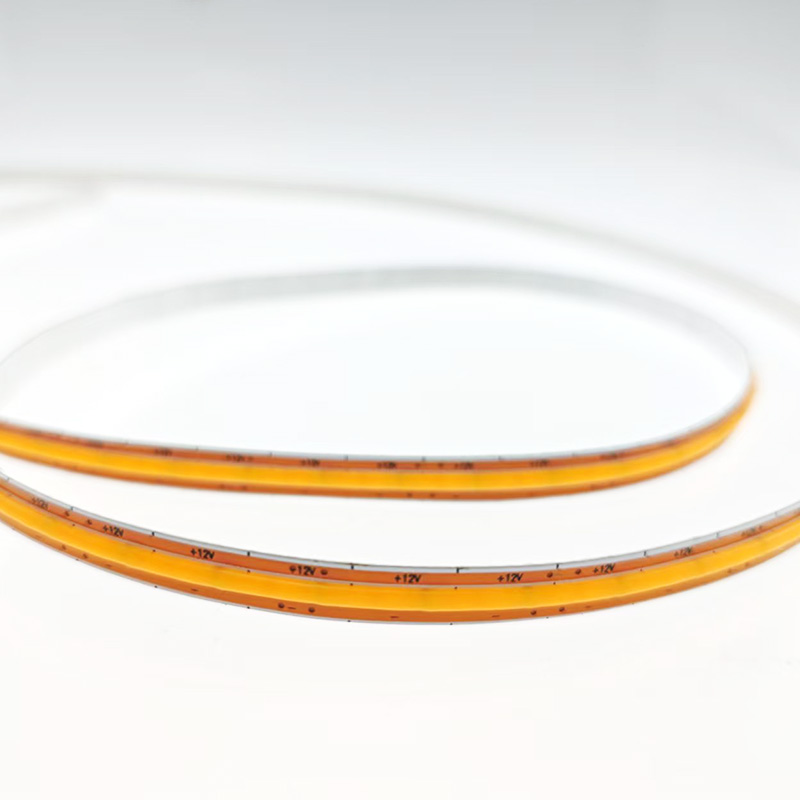
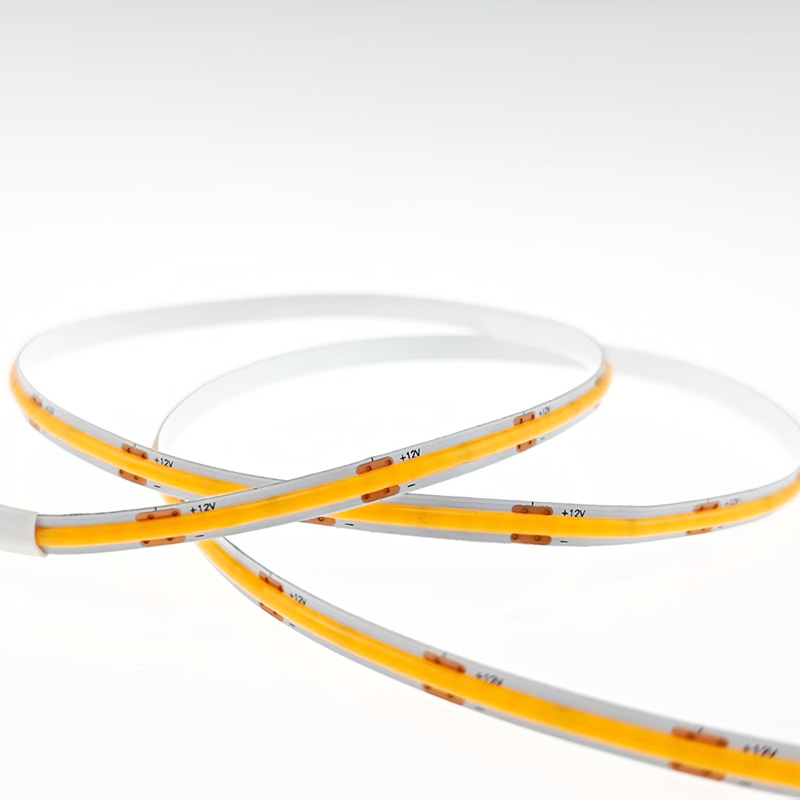
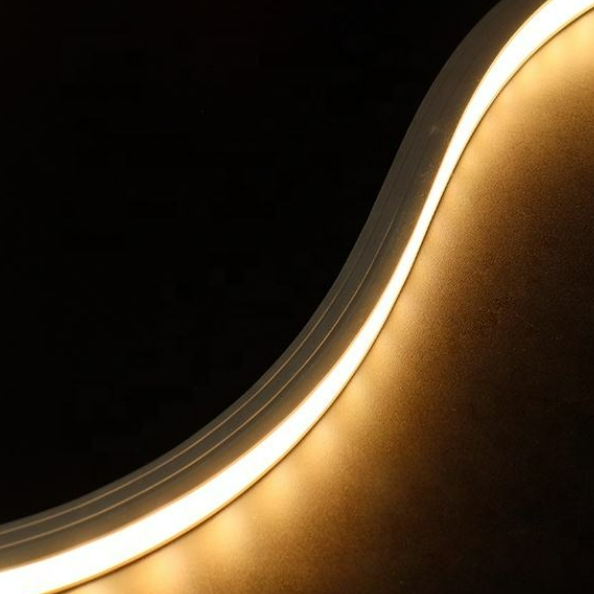
Cove lighting creates indirect illumination by placing strips in recesses near the ceiling. For a soft, even glow, position the strip at least 150mm from the ceiling and aim it upward. The wide beam angle of LED strips (typically 120°) ensures even distribution. COB strips with frosted diffusers produce the smoothest effect, eliminating visible dots for a clean, professional appearance.
Wall Washing
Strips installed in ceiling recesses or floor channels create vertical illumination that emphasises texture and depth. For uniform wall washing, spacing and aim are critical – the strip should be positioned to achieve consistent light distribution across the surface.
Architectural Accents
Linear LED strips integrated into facades, handrails, and staircases create "invisible" light sources that emphasise geometry rather than fixtures. This aligns with contemporary architectural language: clean lines and precision detailing. When integrating into facades, combine with architectural features to create identity and brand presence.
Floor and Stair Lighting
Recessed strips in floor channels or under stair treads provide subtle guidance and dramatic effect. In commercial settings, these applications require IP65+ waterproofing and durable profiles capable of withstanding foot traffic.
3. Colour Temperature and Consistency
Spatial Zoning
Different colour temperatures define zones: cool light (4000K–5000K) for workspaces, warm light (2700K–3000K) for relaxation areas. Transitioning between zones should be gradual to avoid jarring contrasts.
Consistency Across Long Runs
For continuous runs, specify ≤3 SDCM (Standard Deviation of Colour Matching) to ensure uniform colour across every metre. A 3000K strip at 5 SDCM and another at 3 SDCM will look different side by side – creating an unprofessional, patchwork effect that detracts from the architectural vision.
Colour Temperature as Layering Tool
The human eye perceives colour as a fundamental part of spatial experience. Warm tones make spaces feel intimate and reflective; cool tones are perceived as neutral and efficient. Lighting designers use dynamic colour temperature changes to create narrative – for example, shifting a retail space from energising morning light to warmer tones for evening shopping.
4. Placement and Installation Techniques
Recessed Installation
Recessed profiles are routed into drywall, wood, or other surfaces, creating a flush finish. This technique demands precise planning: profiles must be ordered to exact dimensions, and cutouts must accommodate the profile and its cover.
Surface Mounting
Where recessing isn't possible, surface-mounted profiles offer a clean alternative. Choose profiles with a low profile (under 15mm) for minimal visual intrusion. For visible installations, use frosted or milky covers to eliminate glare and dot patterns.
Invisible Integration
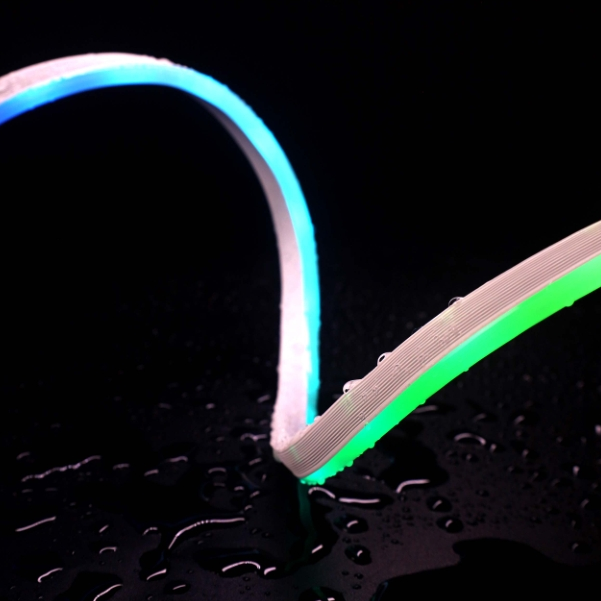
The most sophisticated installations hide the strip entirely, with light appearing to emanate from a gap or channel. Achieving this requires careful profiling and precise alignment of building elements. For existing buildings, flexible profiles can be retrofitted into narrow cavities or gaps.
Corner and Edge Lighting
Corner profiles (45° or 90°) are specifically designed for wall-ceiling or wall-floor junctions, delivering subtle, indirect illumination along architectural edges.
5. Avoiding Common Pitfalls
Pitfall 1: Glare
Directly visible strips cause discomfort. Always use frosted diffusers, install behind cover strips, or position the strip above eye level. For floor-level installations, use louvers or shields to reduce glare.
Pitfall 2: Uneven Illumination
Incorrect strip placement or insufficient power causes shadows or patchy light. Test mock-ups before final installation to verify distribution.
Pitfall 3: Colour Contamination
Mixing different colour temperatures (e.g., 2700K and 4000K) in the same visual field creates jarring contrasts. Choose a single colour temperature per space or transition gradually between zones.
Pitfall 4: Visible Components
In cove lighting, the strip itself, wiring, or power supplies should never be visible from the occupied space. Mount drivers and wiring in accessible but hidden locations.
Pitfall 5: Neglecting Thermal Management
In recessed or enclosed installations, heat buildup reduces LED lifespan and causes colour shift. Always specify aluminium profiles with sufficient depth for the strip's wattage – especially for high-power installations over 10W/m.
6. Product Selection for Architectural Projects
Strip Type
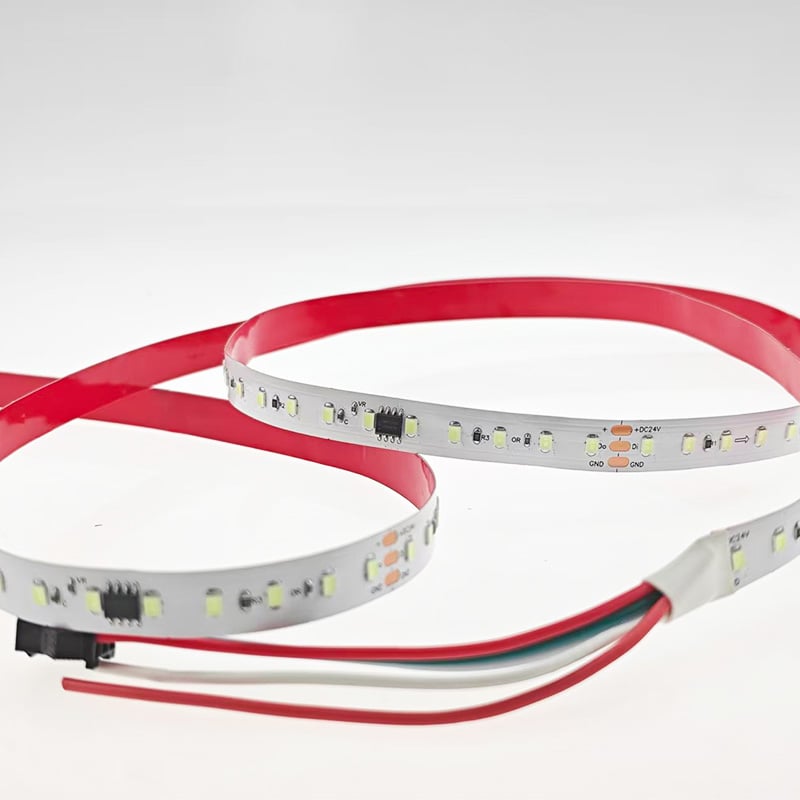
· COB – For visible installations requiring seamless, dot-free light
· SMD – For hidden applications or where high brightness is needed
· Tunable white – For circadian-responsive or adaptive installations
· RGBW – For colour-accented environments
Key Specifications
Parameter Recommendation
CRI ≥ 90 (≥ 95 for critical colour work)
SDCM ≤ 3 for continuous runs
Lifespan ≥ 50,000 hours (L70)
Efficiency ≥ 100 lm/W for commercial viability
Certifications CE, UL, RoHS for building compliance
Driver Selection
Specify drivers with:
· Power factor ≥ 0.9
· Flicker-free dimming (PWM frequency ≥ 2000Hz)
· Operating temperature range suitable for the environment
7. Integrating with Smart Building Systems
Architectural lighting increasingly connects to building management systems (BMS). LED strips can be integrated via DALI, DMX, or 0–10V control, enabling scheduling, daylight harvesting, and occupancy-based control.
· DALI-2 – Fully addressable, supports colour control and tunable white
· DMX – Ideal for dynamic colour and theatrical effects
· 0–10V – Simple dimming for less complex installations
Smart integration reduces energy consumption and meets green building certification requirements (LEED, BREEAM).
8. Case Study: Successful Integration
Project: Boutique hotel lobby
Challenge: Create a welcoming, modern atmosphere that transitions from energising daytime light to intimate evening lighting.
Solution:
· COB strips (3000K, CRI 95, 120 LEDs/m) recessed into ceiling coves for ambient wash
· Tunable white strips behind reception desk for accent
· Floor-level strips in corridors for wayfinding
Result: A cohesive, professional installation that enhances guest experience and minimises visible fixtures.
Final Thoughts
Integrating LED strips into architectural lighting requires thoughtful planning, precise product selection, and careful installation. The result – seamless, beautiful illumination – elevates any space from functional to exceptional.
Our architectural range includes COB and SMD strips with CRI 95+, ≤3 SDCM, and 50,000-hour lifespan. We supply profiles, drivers, and installation guidance for commercial and residential projects. Contact us to discuss your specifications.
 Hot News
2026-07-24
2026-07-24
2026-07-24
2026-07-24
2026-07-24
2026-07-24
 EN
EN